




























Address
4010 E Old Pine Trail, Midland, MI
Price
$ 755,000
Property Attributes
- MLS#50213097
- TypeSingle Family
- Listing Status Active
- CountyMIDLAND
- CityMidland
- AreaLarkin Twp
- NeighborhoodWoodland Estates
- Zip48642
- StyleTraditional
- Year Built1984
- Taxes$ 7195
- Price$ 755,000
- Bedrooms5
- Full Bathrooms3
- Half Bathrooms1
- Sqr Footage4565
- Lot Size1.5 Acres
Data Source:
Midland Michigan MLS (MBOR)
Property Description
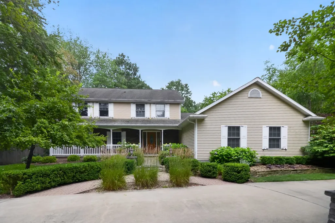
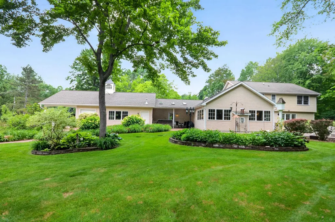
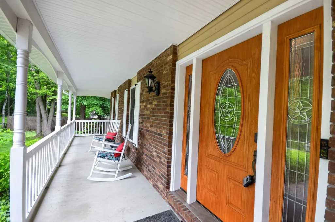
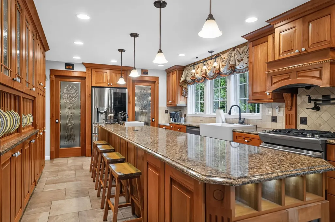
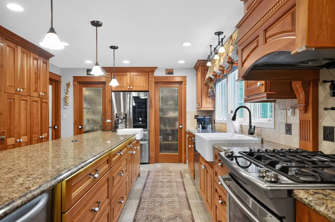
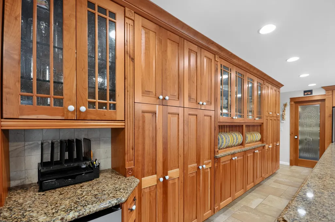
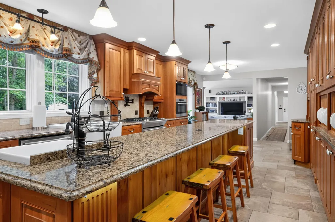
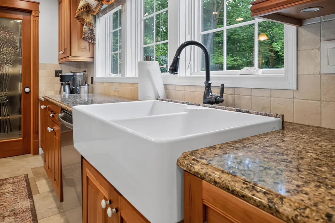
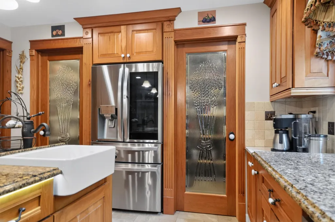
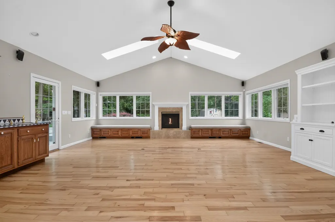
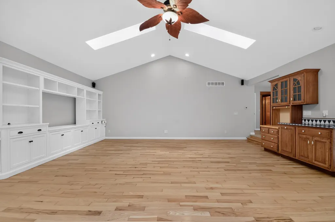
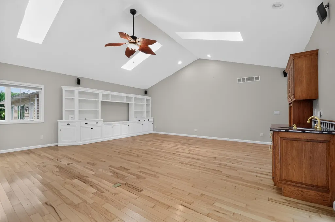
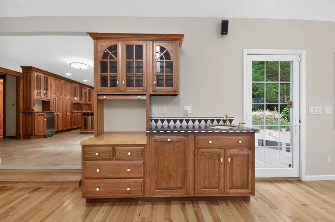
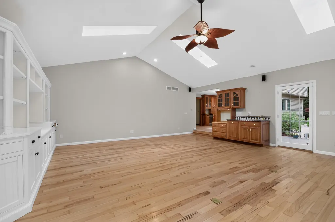
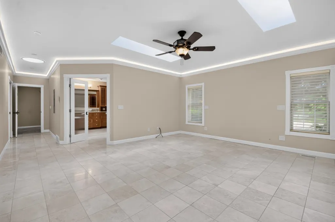
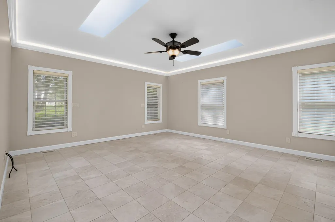
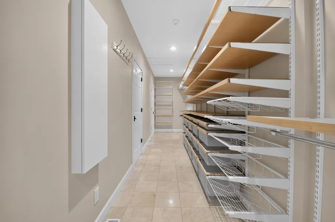
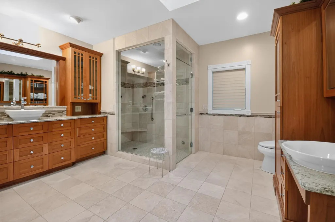
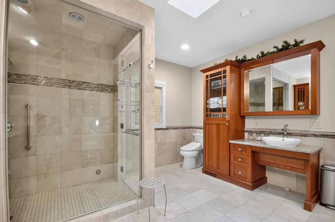
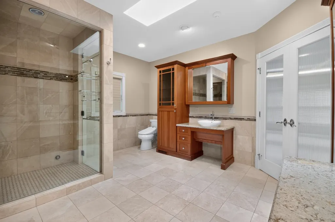
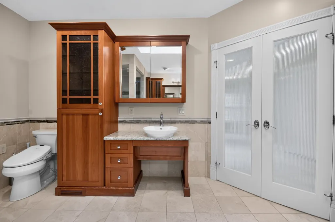
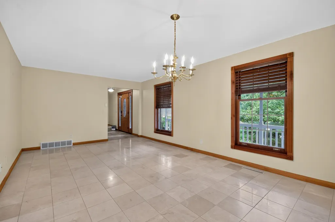
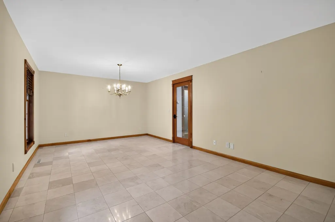
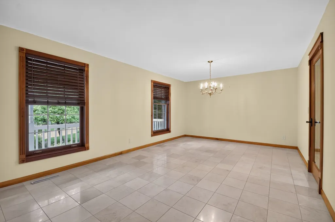
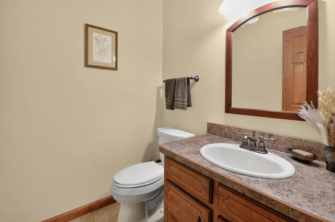
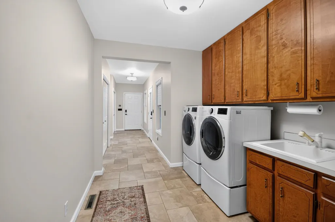
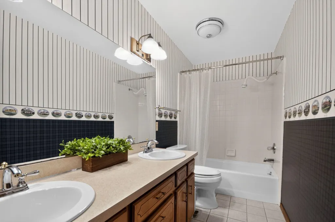
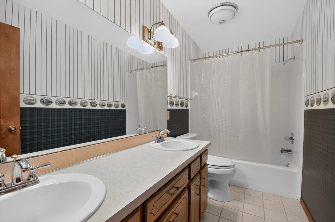
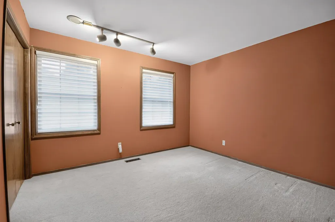
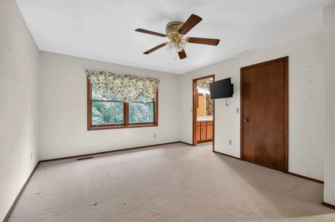
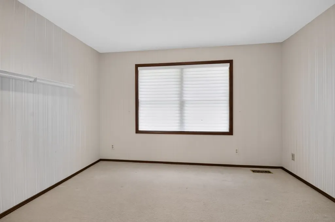
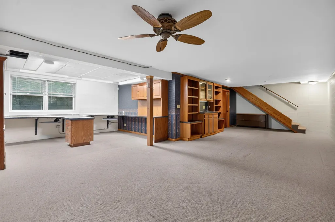
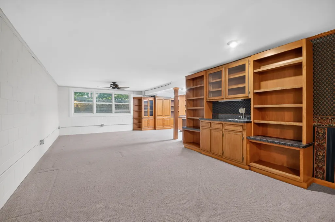
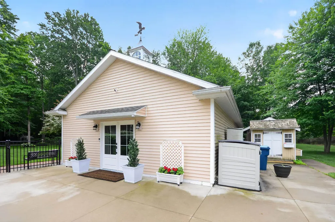
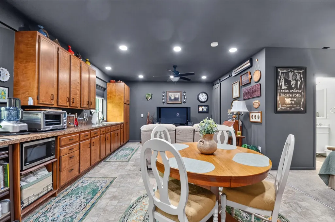
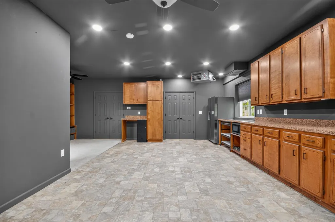
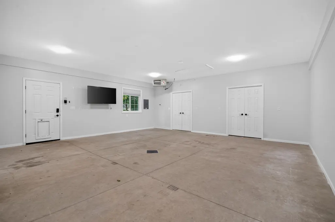
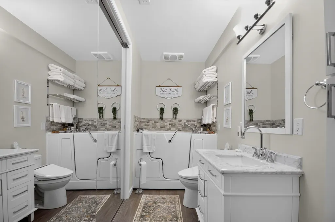
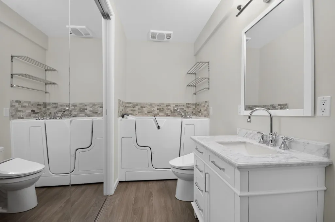
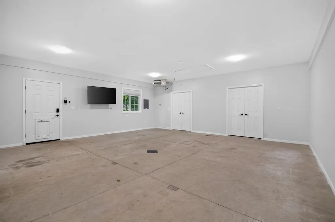
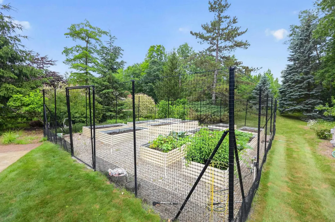
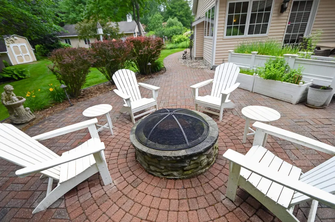
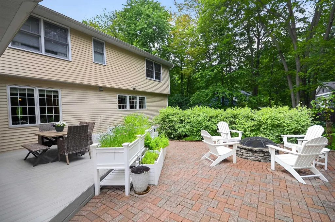
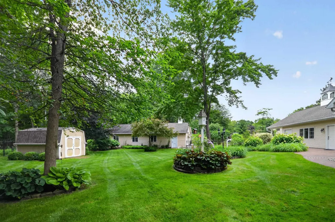
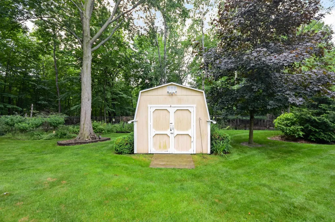
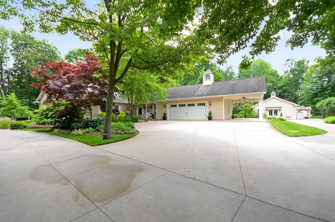
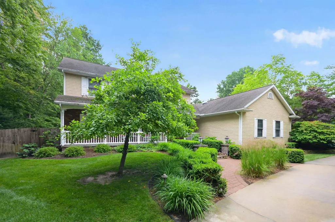
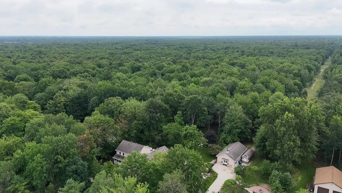
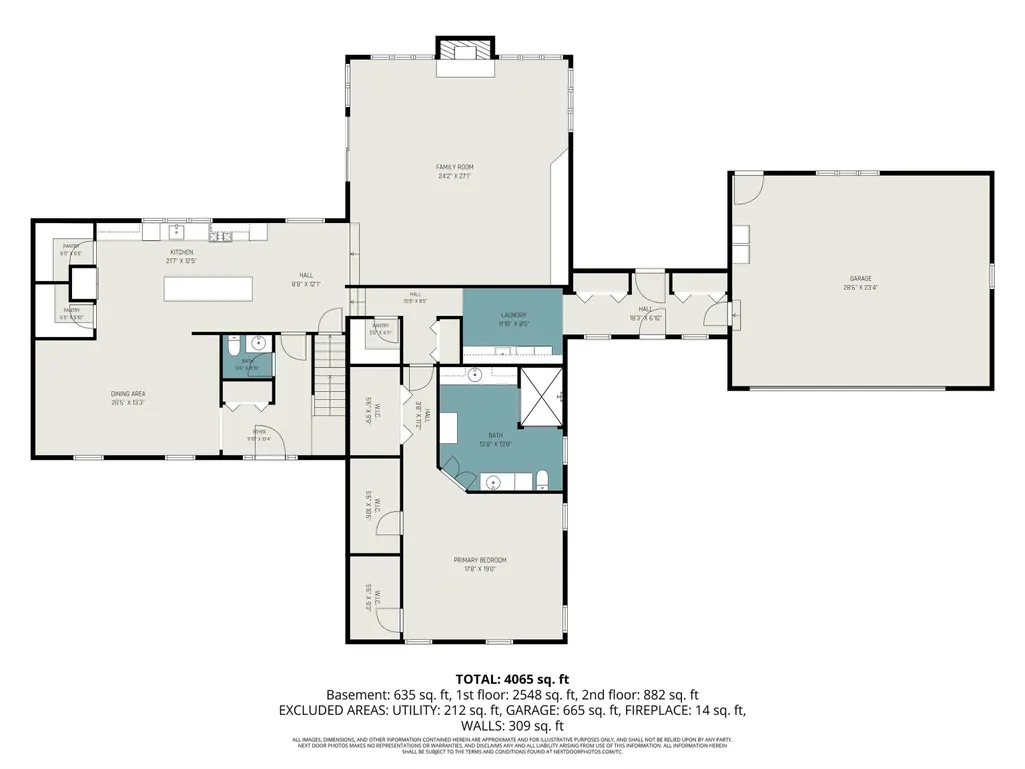
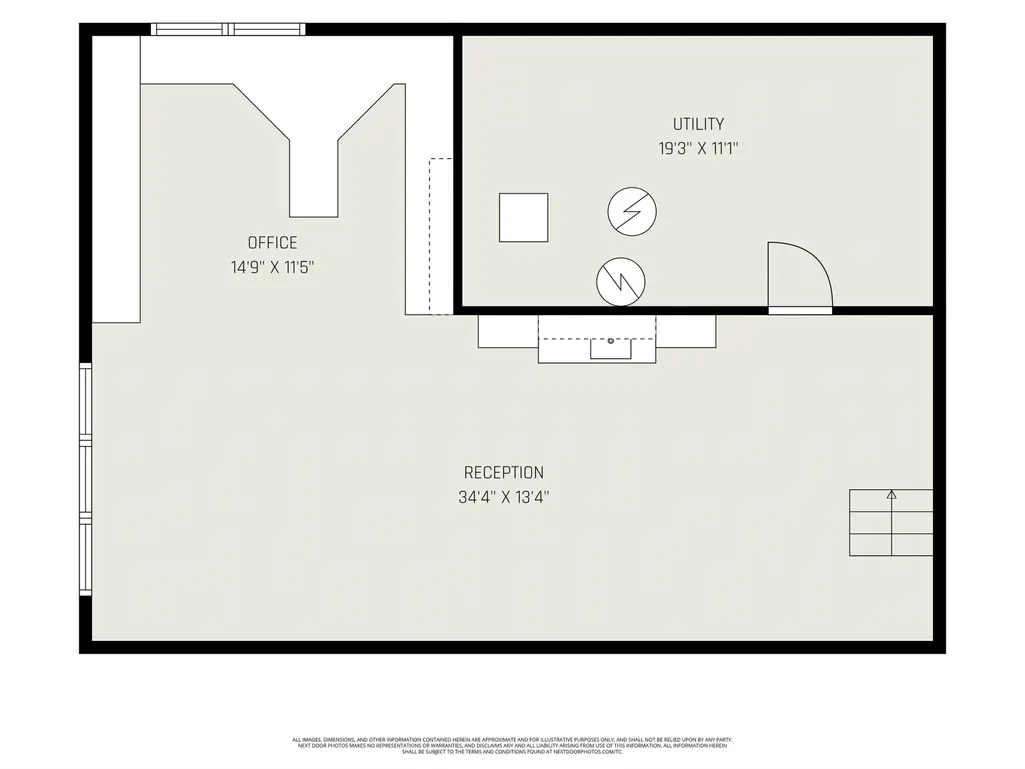
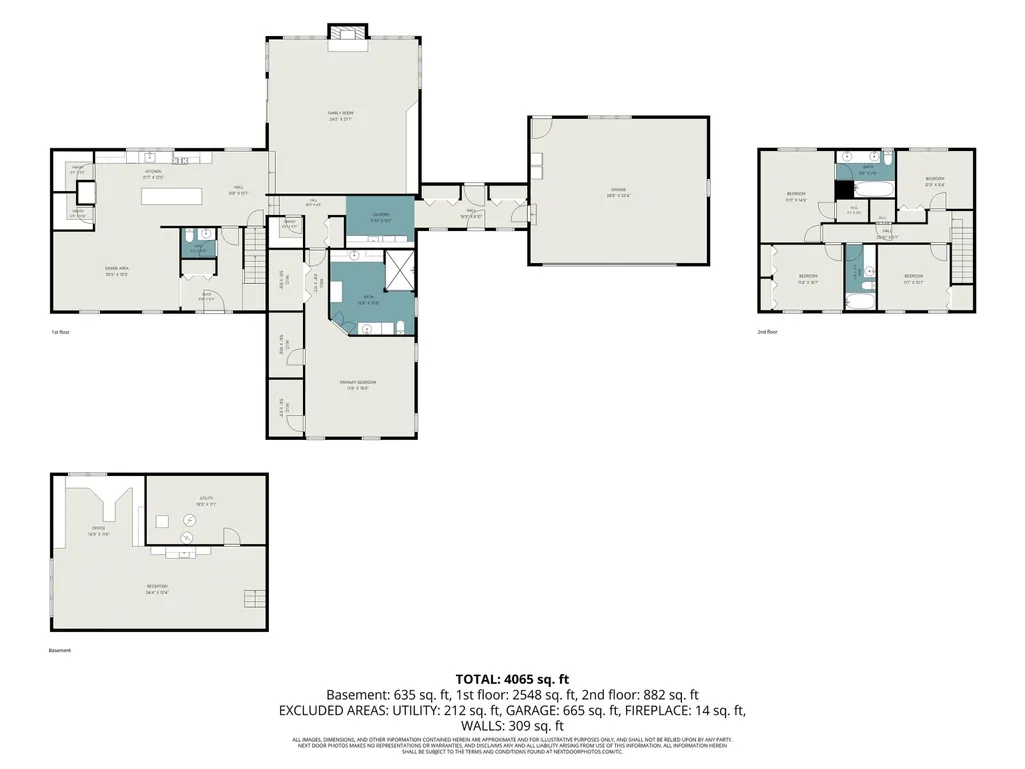
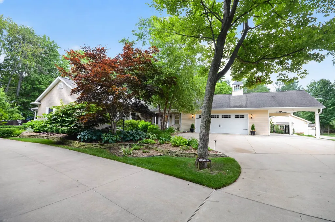
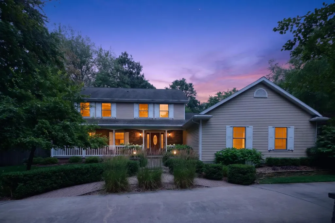
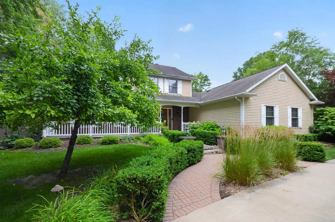
Stately Country Estate in Woodland Estates! Welcome to your dream retreat at 4010 E. Old Pine Trail! Nestled on a sprawling 1.5 acres of exquisitely landscaped grounds by Reder Landscaping offers a perfect blend of luxury and modern elegance making it an entertainers' paradise. Step into this lush oasis featuring fruit trees, vibrant flower beds that bloom in rotation throughout the months, full property irrigation system, fenced in raised garden area, a picturesque waterfall complemented by one of 3 brick paver patios, a brand new composite deck, expansive front and backyards with more paver walkways, lighting, gas fire pit, for cozy evenings, not to mention the outdoor kitchen with a sink, grilling area, and dining area perfect for alfresco dining and gatherings. The elegant main residence is a stunning masterpiece boasting 5 spacious bedrooms and 3.5 luxurious baths. A chef's kitchen that includes an expansive central island with a vegetable sink, pendant & recessed lighting, commercial grade gas range, pot filler, farmhouse sink, separate ice maker, granite counter tops, TWO pantries and an abundance of cabinet space and display areas. Step into the massive living room filled with natural light, skylights, solid hickory wood flooring, a beautiful gas fireplace, wet bar, and additional built ins for all of your entertaining needs. Retreat to the expansive main floor primary suite which offers a massive walk in closet with 3 entries, a spa like full bath complete with a huge walk-in shower with steam generator, dual vanities, and heated ceramic flooring that extends to the main floor laundry, mud room area, and kitchen! Upstairs you will find 4 additional large bedrooms including the 2nd en suite with a full bath and walk in closet. The third full bath is centrally located for the remaining bedrooms. You will definitely be pleased with the finished basement area with great daylight egress windows, a family room area and builtin office/gaming space. That's not all...wait until you see the charming Casita/In Law Suite/Studio located in the back garden area with an additional drive and walkway! Complete with kitchen, living & bedroom areas, full bath, massive closet, on demand HWH, laundry, fully insulated beyond code, separate septic system, and heating for year round comfort. Inside the double doors you will find a great workout and/or shop area before entering the residence side. This exceptional property has city water and well water for the irrigation system, circular driveway, gorgeous covered parking area, a full house Generac Generator, partially fenced yard, 2 storage sheds, and a greenhouse. Don't miss this rare opportunity to own your slice of paradise in the highly desirable Woodland Estates. Schedule your tour today and experience the beauty and tranquility of 4010 E. Old Pine Trail!
| Price History | |
|---|---|
| 6/28/2026 | Listed $799,000 |
| 7/14/2026 | 4$769,000 |
| 7/16/2026 | 2$755,000 |
General Features
| Heating | Forced Air |
|---|---|
| Kitchen Level | First |
| Cooling | Ceiling Fan(s),Central A/C |
| Fireplaces | Gas Fireplace,LivRoom Fireplace |
| Garage | Attached Garage,Carport,Gar Door Opener,Heated Garage,Workshop |
| Water | Private Well,Public Water |
| Appliances | Dishwasher,Disposal,Dryer,Microwave,Range/Oven,Refrigerator,Washer |
| Status | Active |
| Full Baths | 3 |
| Half Baths | 1 |
| Bathrooms | 4 |
| Year Built | 1984 |
| Parking | 3 or More Spaces,Paved Driveway |
| Subdivision | Woodland Estates |
| Water Heater | Gas |
| Style | Traditional |
| County | Midland |
| Class | RESIDENTIAL |
| Type | Single Family |
| Ownership | Private |
| Associated Document Count | 1 |
| Status | Active |
| Subdivision | MI |
| Sale/Rent | For Sale |
| Manufactured Y/N | No |
| ROOMS | Den/Study/Lib,Entry,Exercise Room,Family Room,First Floor Bedroom,First Floor Laundry,First Flr Primary Bedroom,In-Law/auPair/Ste,Living Room,Maids Room/Quarter,Primary Bedroom,Primary Bathroom |
| Structure Style | 2 Story |
| Subj to Short Sale Apprvl | No |
| Area | Larkin Twp (56009) |
| Primary City | Midland |
| Listing Office | 26006 |
| City | Midland |
| School District | Midland Public Schools |
| Lease Y/N | No |
| Originating MLS | Midland Board of REALTORS |
| Source MLS | MI Real Source |
| Financial Terms | Cash,Conventional,FHA |
| Agent First Name | Denise |
| Agent Last Name | Vinson |
| DOM | 82 |
| Postal Code | 48642 |
| Listing Agent | 290822 |
Interior Features
| Interior Amenities | 9 ft + Ceilings,Accessibility Features,Cable/Internet Avail.,Cathedral/Vaulted Ceiling,Ceramic Floors,Hardwood Floors,Spa/Jetted Tub,Sound System,Sump Pump,Walk-In Closet,Wet Bar/Bar |
|---|---|
| Family Room Level | Lower |
| Dining Room Level | First |
| Living Room Level | First |
| Basement | Block,Partially Finished,Partial,Interior Access,Sump Pump |
| Bedroom 1 Level | First |
| Kitchen Length | 29 |
| Family Room Length | 34 |
| Family Room Width | 13 |
| Living Room Length | 27 |
| Bedroom 4 Width | 12 |
| Bedroom 2 Width | 9 |
| Bedroom 3 Width | 10 |
| Dining Room Width | 13 |
| Bedroom 4 Length | 14 |
| Bedroom 2 Length | 12 |
| Living Room Width | 24 |
| Bedroom 3 Length | 11 |
| Dining Room Length | 20 |
| Bedroom 5 Length | 11 |
| Kitchen Width | 12 |
| Beds | 5 |
| Fireplace? | Yes |
| Total Rooms | 12 |
| Bedroom 5 Width | 10 |
| Bedroom 1 Length | 19 |
| Bedroom 1 Width | 18 |
| Below Grade SqFt | 1600 |
| Above Grade SqFt | 4565 |
| Bath Descriptions | Whirlpool/Hot Tub |
| Basement Y/N | Yes |
| Total SqFt Finished | 5765 |
Exterior Features
| Exterior | Vinyl Siding |
|---|---|
| Exterior Amenities | Deck,Fenced Yard,Lawn Sprinkler,Patio,Porch,Outdoor Kitchen,Garden Area |
| Frontage | 250 |
| Lot Size Area | 1.5 |
| Pool (Y/N) | No |
| Lot Dimensions | 250 x 270 |
| OUT BUILDINGS | Greenhouse,Guest House,Shed |
| Garage # of Car | 2.5 |
| Water Features | None |
| Roads | City/County,Paved Street |
| FOUNDATION TYPE | Basement,Crawl |
| SEWER/SEPTIC | Septic |
| Waterfront Y/N | No |
| Garage Y/N | Yes |
| Frontage Type | Road |
Amenities
- Foreclosure
- Views
- Short Sale
- New Construction
- Adult 55+
- Lease To Own
- No HOA Fees
- Furnished
- Primary On Main
- Air Conditioning
- Seller Finance
- Green
- Fixer Upper
- Horse
- Golf
- Fireplace
- Deck
- Garage
- Basement
- Pool
Property vs Single Family Average in 48642
Price
Taxes
Year Built
Visits
 Provided through IDX via MiRealSource. Courtesy of MiRealSource Shareholder. Copyright MiRealSource.
The information published and disseminated by MiRealSource is communicated verbatim, without change by MiRealSource, as filed with MiRealSource by its members. The accuracy of all information, regardless of source, is not guaranteed or warranted. All information should be independently verified.
Copyright 2026 MiRealSource. All rights reserved. The information provided hereby constitutes proprietary
Provided through IDX via MiRealSource. Courtesy of MiRealSource Shareholder. Copyright MiRealSource.
The information published and disseminated by MiRealSource is communicated verbatim, without change by MiRealSource, as filed with MiRealSource by its members. The accuracy of all information, regardless of source, is not guaranteed or warranted. All information should be independently verified.
Copyright 2026 MiRealSource. All rights reserved. The information provided hereby constitutes proprietary
 Bay County REALTOR® Association All information deemed reliable but not guaranteed. All properties are subject to prior sale, change or withdrawal. Neither listing broker(s) or information provider(s) shall be responsible for any typographical errors, misinformation, misprints and shall be held totally harmless. Listing(s) information is provided for consumer's personal, non-commercial use and may not be used for any purpose other than to identify prospective properties consumers may be interested
 Midland Board of REALTORS® All information deemed reliable but not guaranteed. All properties are subject to prior sale, change or withdrawal. Neither listing broker(s) or information provider(s) shall be responsible for any typographical errors, misinformation, misprints and shall be held totally harmless. Listing(s) information is provided for consumer's personal, non-commercial use and may not be used for any purpose other than to identify prospective properties consumers may be interested
